Gordon Street
Project Description
A private sector heritage conversion project transforming a historic Glasgow building into 6 new residential flats, revitalising an underused upper floor asset. The scheme delivers highquality urban living while preserving the building’s architectural character.
Project information
Asset Class
Heritage, Living, Residential Conversion
District
Central
What worked
- Early understanding of site constraints
- The team identified Gordon Lane early as a critical escape route, clarifying its private ownership and implications for maintenance, lighting, cleanliness, and egress safety.
- Early joint discussions with GCC Planning & Building Standards helped frame realistic fire escape solutions for a historic block where standard compliance was unlikely.
- Alternative escape strategies explored proactively.
- Recognising that internal escape upgrades could not fully meet modern standards, the team assessed external fire escape solutions (e.g., “New York style” staircases) and prepared to justify them through Building Standards.
Key challenges
- Fire escape compliance in a historic building.
- Historic internal layouts and narrow existing circulation routes made meeting modern escape distances and protected route requirements extremely challenging.
- Shared escape routes depend on a privately owned unadopted lane (Gordon Lane) with variable upkeep, poor lighting, uneven surfaces, and occasional obstructions—all of which directly affect firesafety compliance.
- Shared access / public realm constraints
- Escape doors open directly into tight urban realm spaces that are also used for bins, deliveries, and high footfall from Buchanan Street. This required continuous coordination to maintain unobstructed exits.
- Antisocial behaviour and limited CCTV in the lane introduced additional safety concerns requiring partnership with Community Safety and cleansing teams.
- Temporary works and operations risks.
- Scaffolding, hoardings, and temporary structures risked encroaching into escape paths, requiring detailed drawings and strict planning of phasing and clearances.
- Restricted delivery windows (before 10:00 and after 16:00) complicated logistics and demanded tight co-ordination with contractors.
Implications for programme and risk
- Historic building constraints meant fire strategy solutions were non-standard and required extended dialogue with Building Standards.
- Reliance on a privately maintained lane created dependencies and risks outside the developer’s direct control.
- Public realm conditions (bins, lighting, public circulation, ASB) had a direct impact on fire egress safety, increasing the need for cross service co-ordination.
Recommendations (for future Glasgow city centre heritage conversions)
- Engage Building Standards early for fire strategy alignment: historic city centre blocks rarely meet modern fire escape norms. Early pre-application meetings with Planning and Building Standards should be used to test alternative escape options and reduce design iteration later.
- Confirm ownership and obligations for shared lanes: establish legal/maintenance responsibilities early for any private lanes relied on for escape. Factor in lighting upgrades, cleansing requirements, and surface improvements to meet egress standards.
- Plan temporary works holistically: all scaffolding, hoardings, chutes, and welfare structures must be designed with clear escape route protection. Include detailed clearance drawings at tender stage, not during construction.
- Co-ordinate with city centre services from the start: work proactively with Roads, Cleansing, Community Safety, and emergency services to address lighting, waste, ASB issues, and peak time restrictions.
- Design bin and service locations early: agree binstore layouts and delivery arrangements early to avoid obstruction of closes or escape doors - essential in constrained central Glasgow blocks.
- Evidence and justify alternative escape proposals: where traditional compliance is impossible, prepare robust justifications, risk assessments, and supporting drawings to strengthen the approval process.
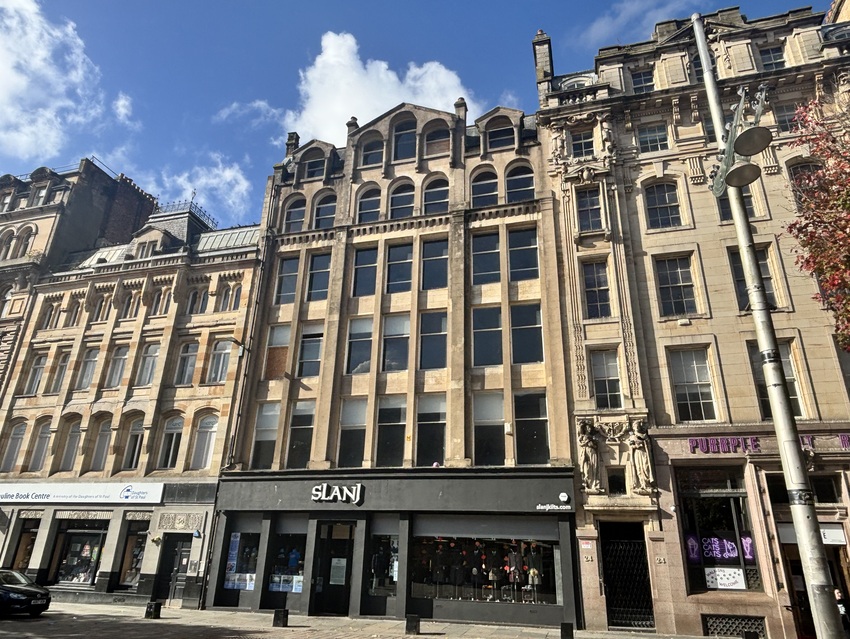
Station House
Station House is one of the most compelling examples of how Glasgow is repurposing historic commercial buildings to support a more vibrant and sustainable city centre.
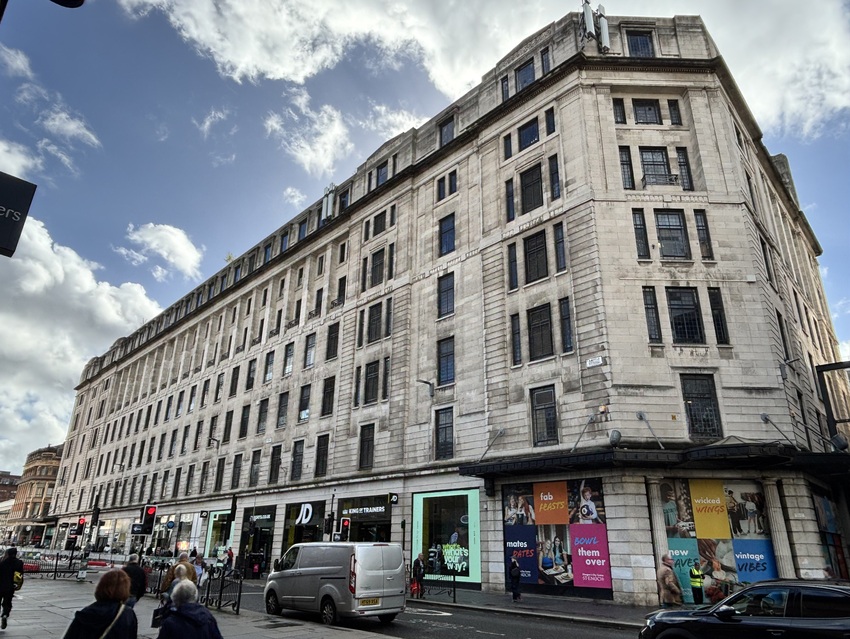
Debenhams
The former Debenhams department store on Argyle Street, represents one of the most significant city centre development opportunities in Glasgow.