Campbell House
215 West Campbell Street
Project Description
A 1990s office-to-residential conversion that transforms an under-used six-storey commercial block into eight new urban homes, with a new rooftop extension and ground-floor commercial space.
Project information
Asset Class
90s Office Building, Living
District
Central
Budget
xxxx
Project Stage/ Timeline
Estimated completion date: TBC
What worked
- Early clarity on building condition and redevelopment potential: The team identified the building early as a suitable office to residential conversion opportunity, with clear understanding of its 1990s construction, floorplate layout and long-term vacancy. Early planning engagement helped confirm that the proposal - ground-floor commercial space, new residential units, and an upper-storey extension - aligned with city centre policy objectives to repopulate the area and bring vacant buildings back into use.
- Future-proofing for lowcarbon heat: All legacy heating and mechanical systems were replaced during refurbishment, allowing the building to meet low temperature district heating requirements. A dedicated plant room was incorporated in the basement, enabling seamless future connection without major internal alterations. Early check of the LHEES heat network zone ensured the development was designed from the outset to comply with Glasgow’s low carbon planning policies.
- Creating high-quality urban living in a constrained site: The addition of a rooftop extension and communal roof garden provided high-quality amenity space despite limited ground-level opportunities. Multiple three-bed units were incorporated, supporting the city’s goal of attracting more families to the city centre. A car-free approach strengthened alignment with sustainable transport policy and reduced spatial pressures.
Key challenges
- Adapting a 1990s office block to modern residential standards: Converting deep floor plates into residential layouts required careful design to achieve adequate light, ventilation and amenity. Retrofitting new building services into a structure not originally designed for modern residential systems presented coordination challenges, particularly around riser space and rooftop plant.
- Integrating new massing into an established streetscape: Designing a three-storey extension that respected the proportions and materials of the existing building required detailed architectural justification. Ensuring high-quality cladding and coherent elevation treatment was essential for planning acceptance in a prominent city centre location.
- Heat network compliance without an active network connection: Although the district-heating network is not yet available in the area, the development still needed to meet policy expectations for future connection. This required feasibility testing, plantroom allocation and reassurance that systems installed now would remain compatible with future low carbon heat infrastructure.
Implications for programme and risk
- Designing for future district heating readiness added early stage technical work (feasibility, equipment specification, space allocation), requiring additional co-ordination but reducing long-term retrofit risk.
- Adapting a 1993 building to contemporary residential standards created dependencies on structural surveys, daylight analysis and Building Standards dialogue.
- The planning requirement for car-free development placed greater emphasis on amenity provision and cycle storage solutions within a constrained footprint.
Recommendations (for future Glasgow city centre heritage conversions)
- Check LHEES zoning early so the heating strategy can be designed correctly from the outset.
- Future-proof all mechanical and heating systems to avoid costly retrofits when the district heating network expands.
- Evidencing decisions through feasibility studies - particularly around heat systems, extensions and residential layouts - helps streamline planning and Building Standards discussions.
- Use roof space creatively when ground-level options are limited, as high-quality amenity remains crucial for city centre residential developments.
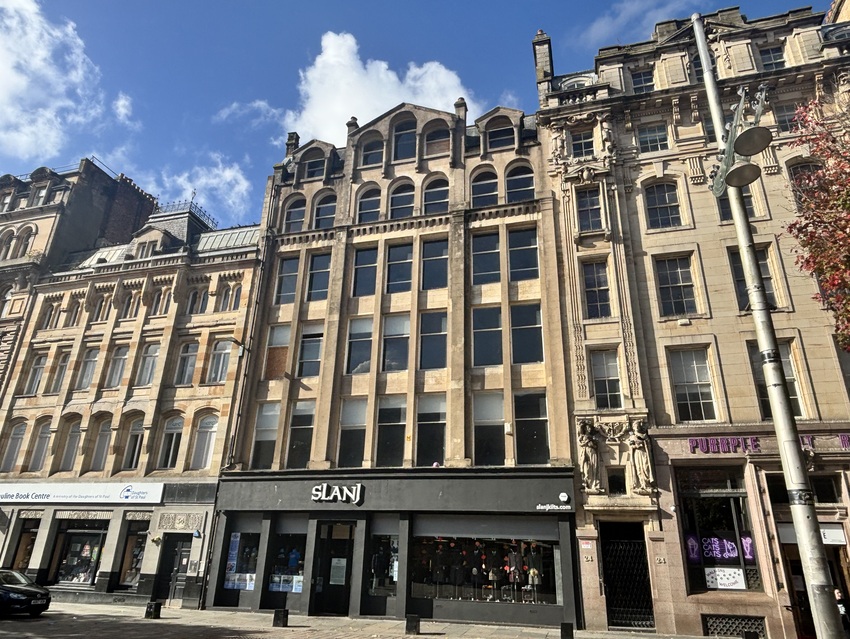
Station House
Station House is one of the most compelling examples of how Glasgow is repurposing historic commercial buildings to support a more vibrant and sustainable city centre.
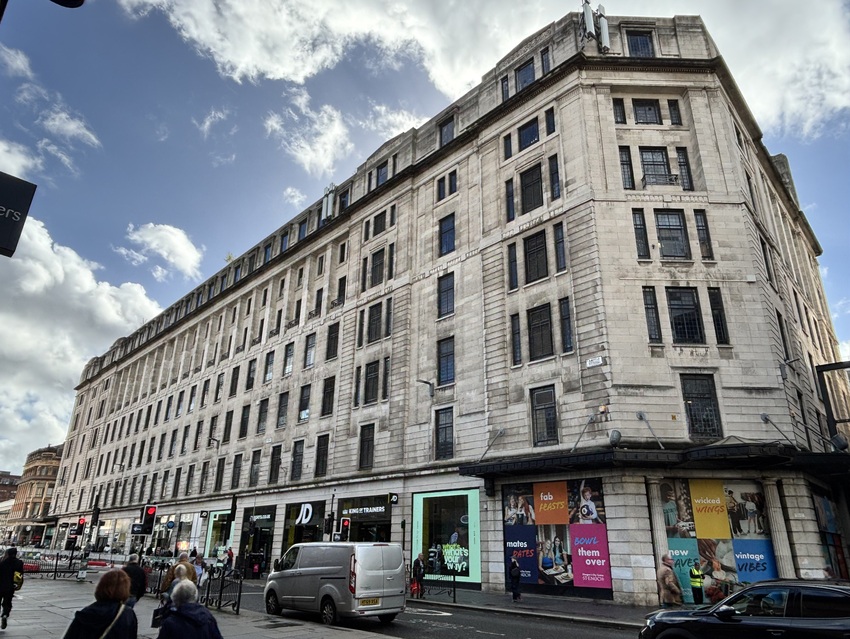
Debenhams
The former Debenhams department store on Argyle Street, represents one of the most significant city centre development opportunities in Glasgow.